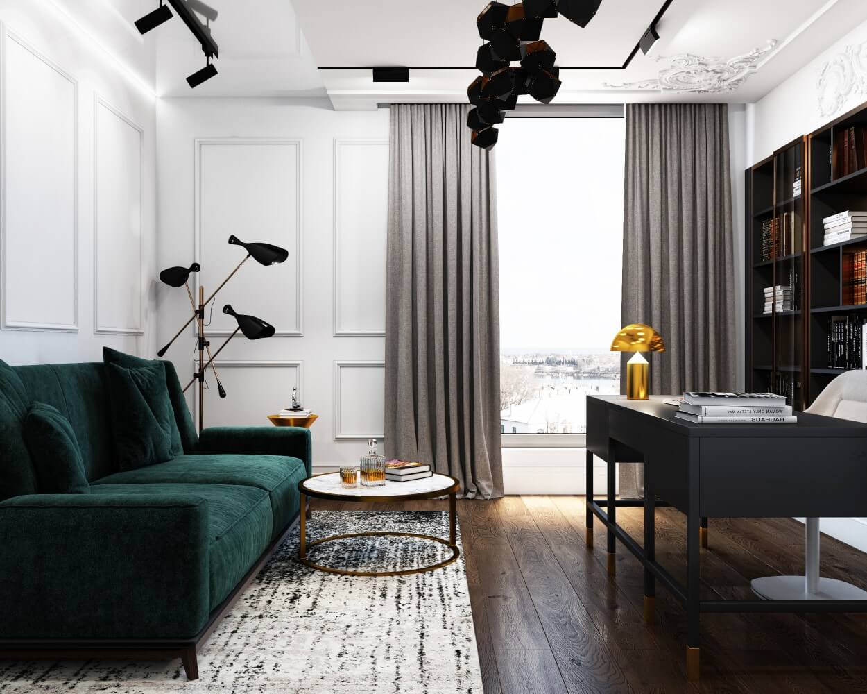
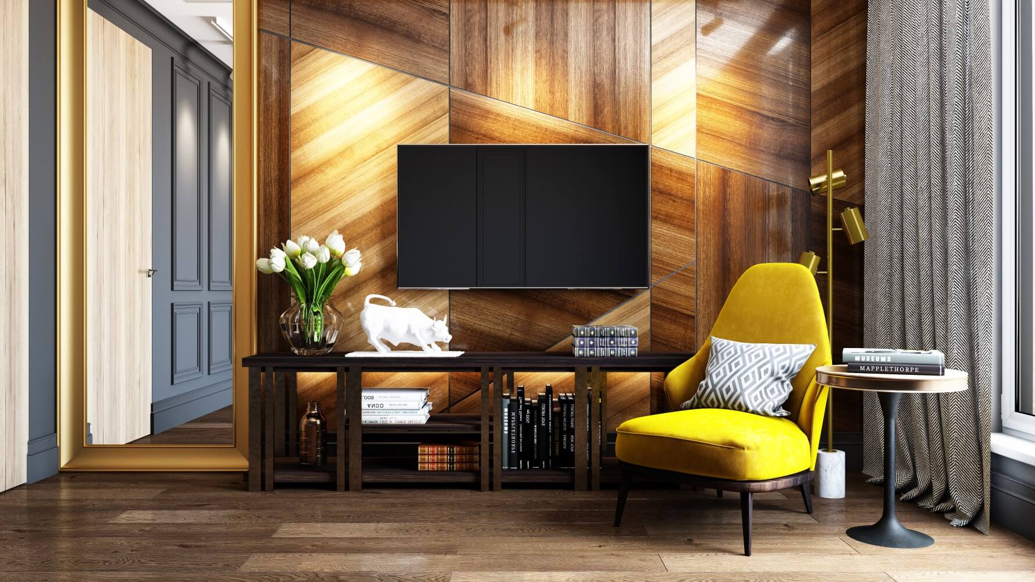
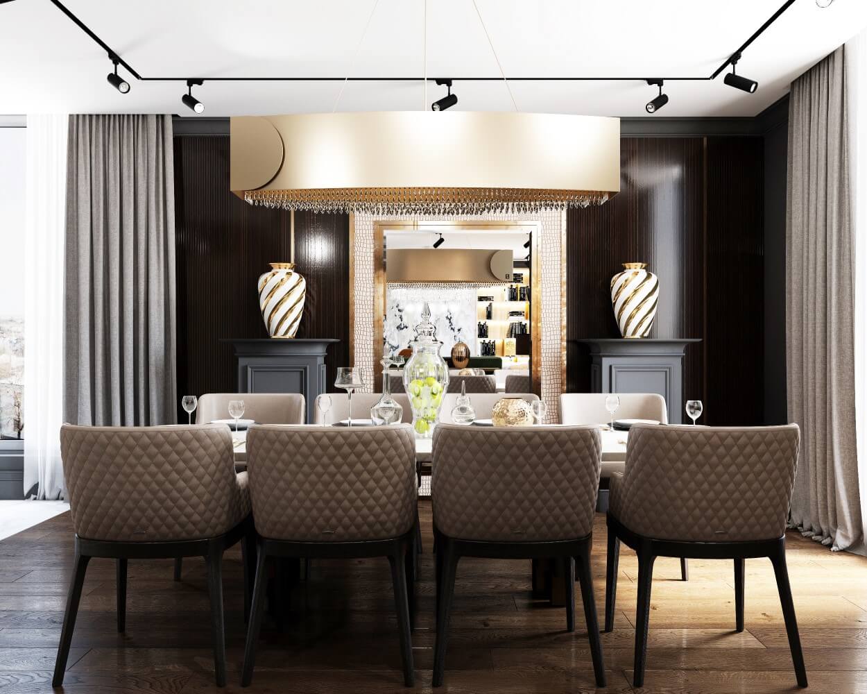
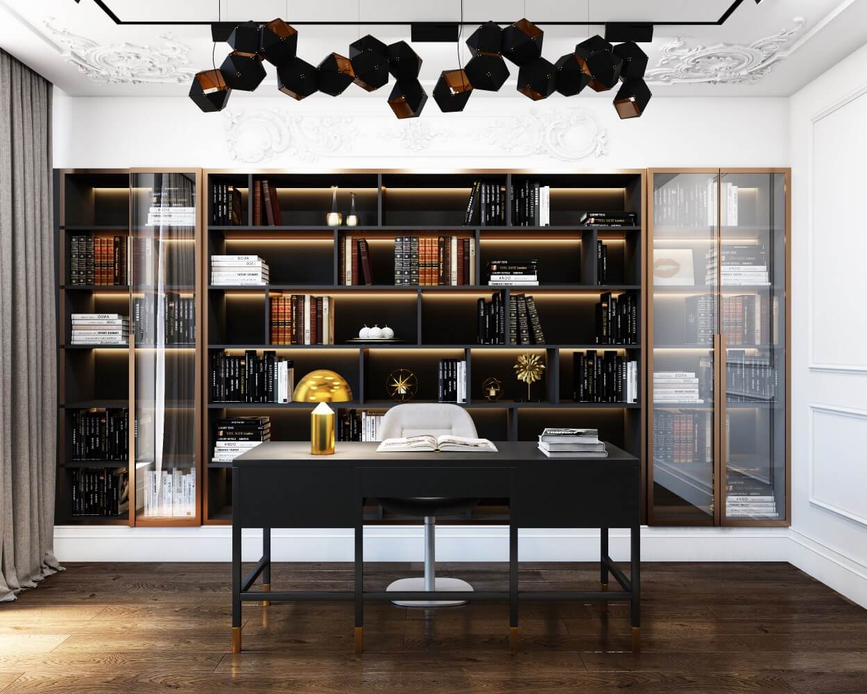
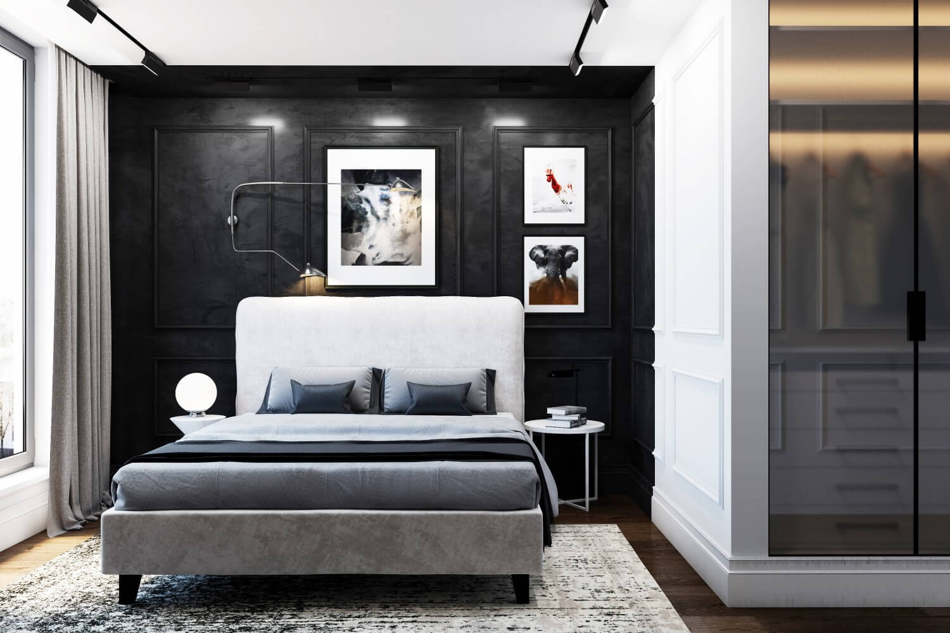
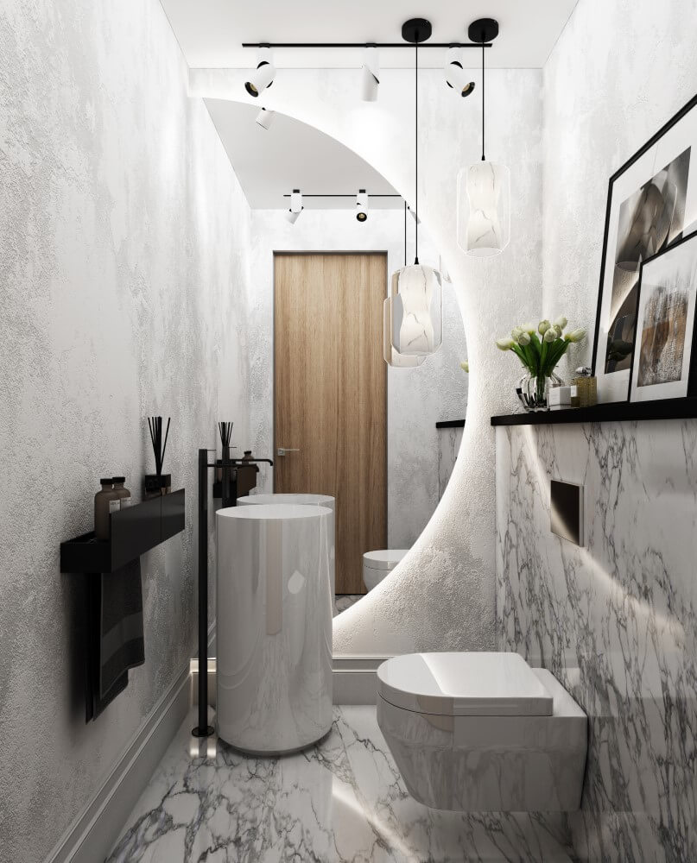
The goal of the project was to create a stylish and functional house for summer living.
A special feature of the project was the existing structural frame of the walls. Our task was to adapt it to the client’s needs and give the house a finished architectural appearance. Therefore, our studio worked not only on the interior design but also on architectural planning.
We completely redesigned the exterior of the house and reconsidered the layout and zoning of the interior spaces.
The client completely abandoned the use of artificial components. The project uses only natural wood, stone, gypsum moldings without synthetic elements, as well as metal and brass — with absolutely no plastic. The entire design concept is based on the idea of the natural luxury of materials and the premium appearance of the house.