What type of property do you have?
What is the total area of the space?
Which interior style do you prefer?
What budget are you ready to invest in your interior
(design, renovation, materials, furniture)?
When do you plan to start renovation work?
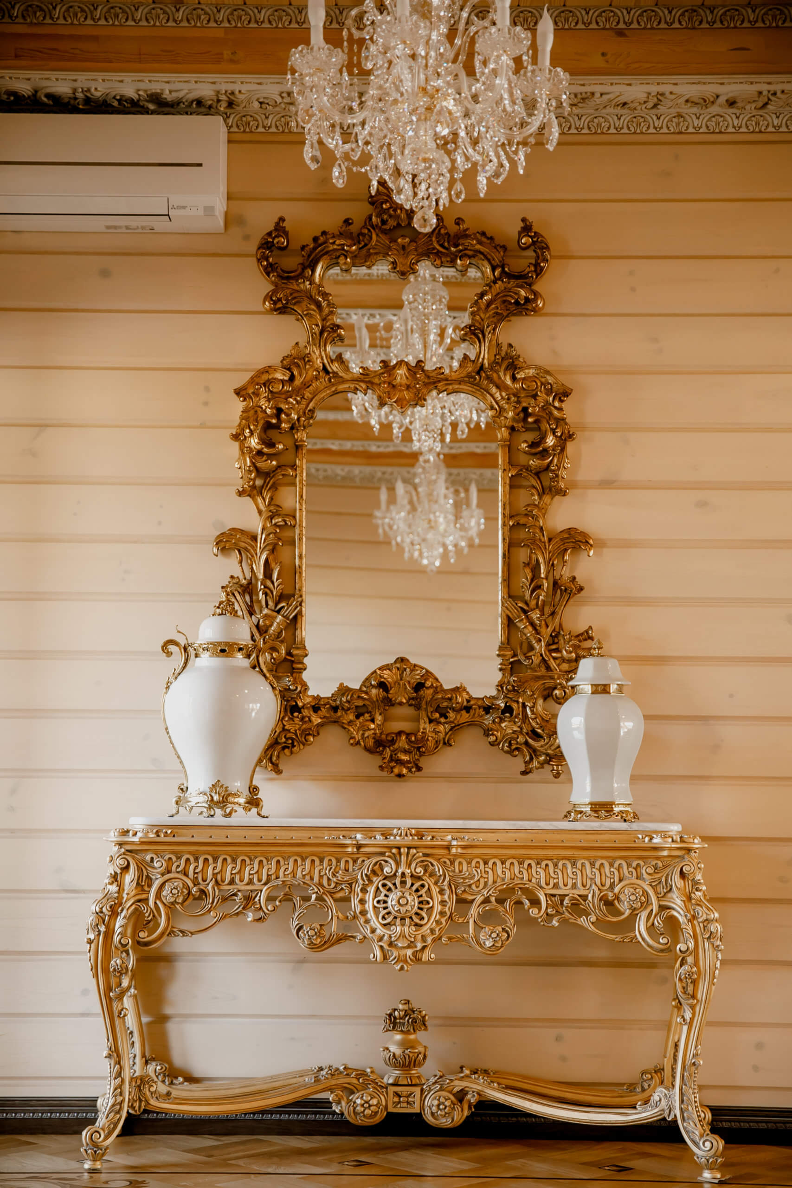
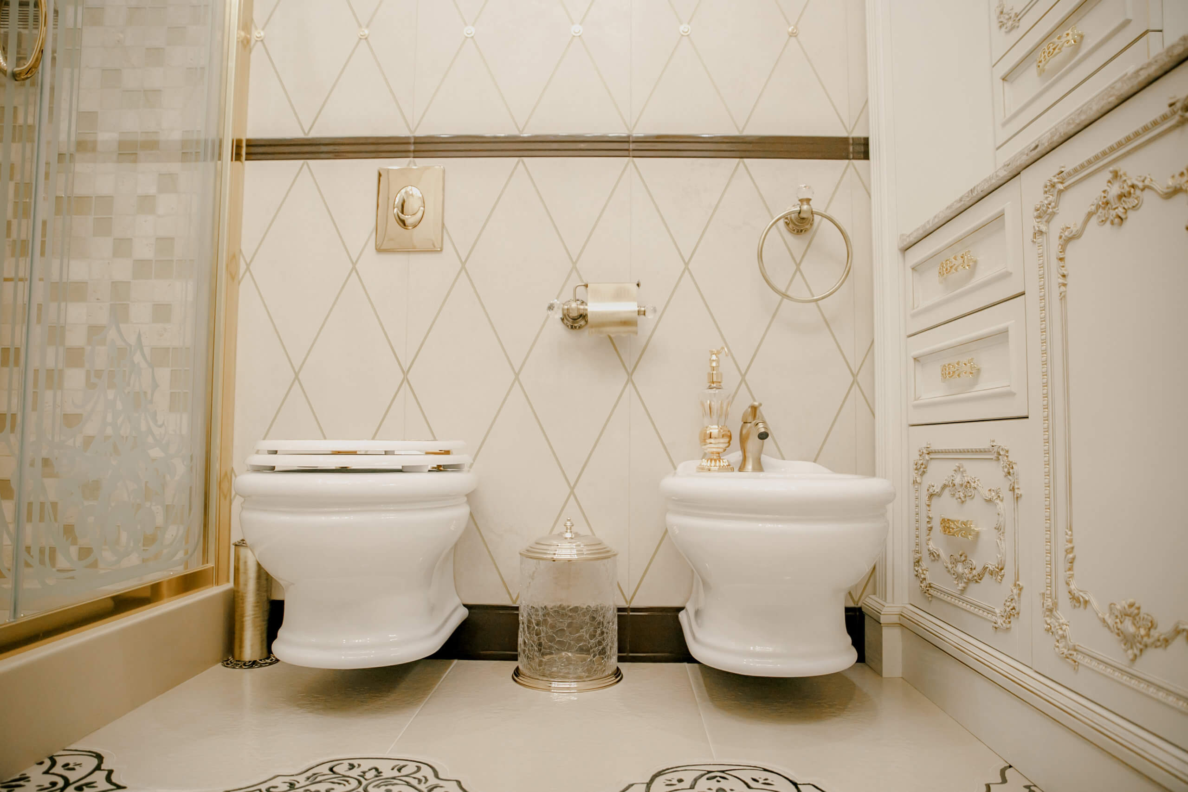
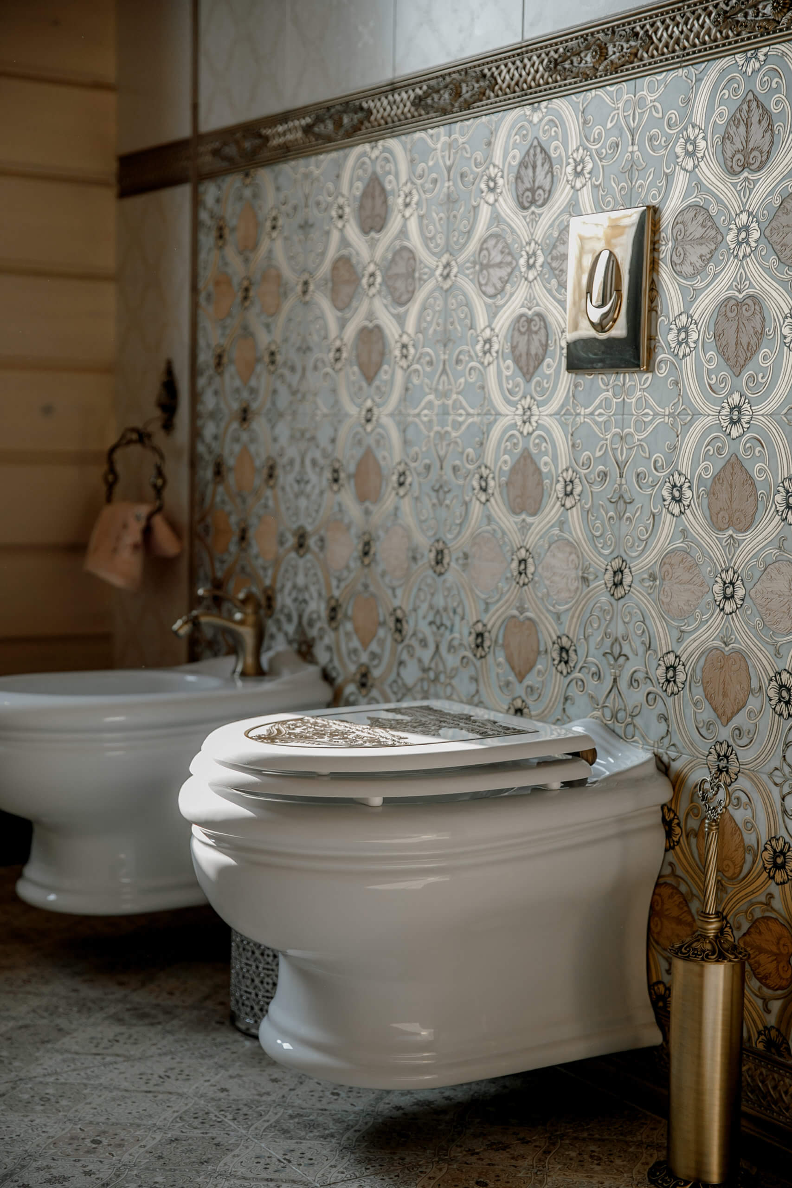
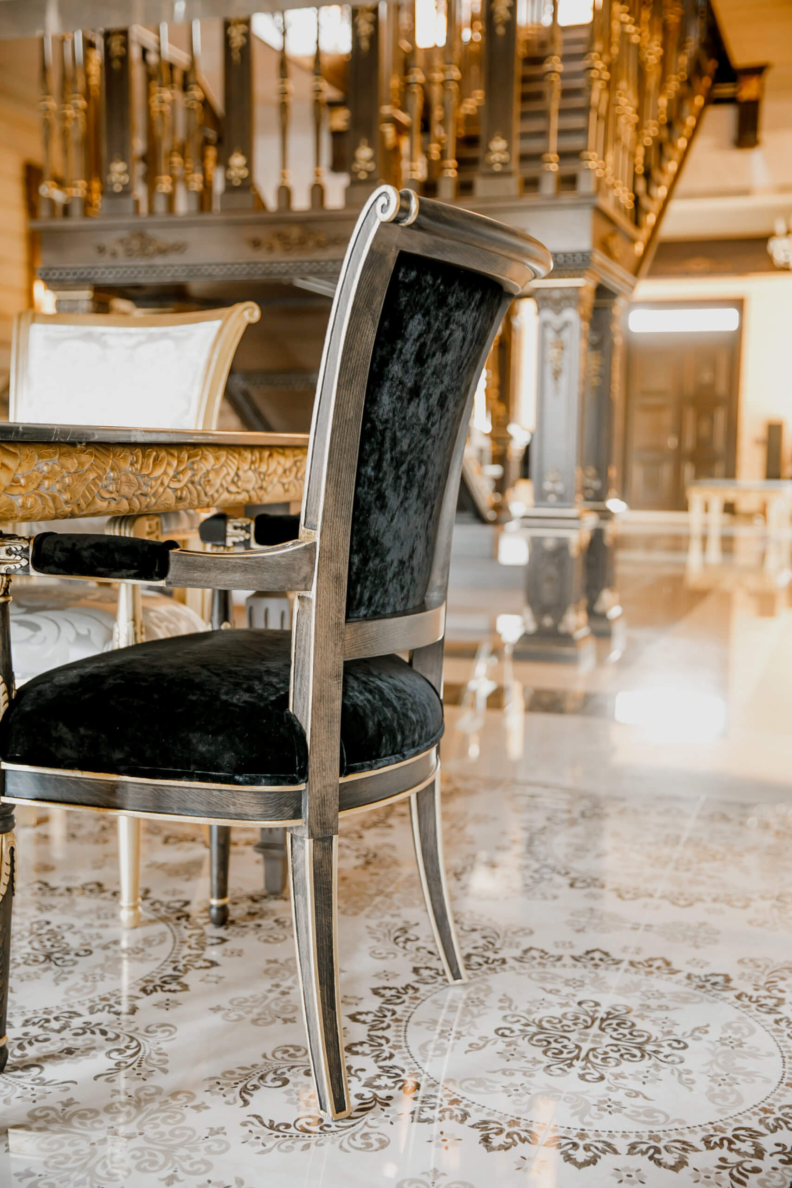
We have completed over 400 projects, including apartments, penthouses, houses, hotels, and beauty salons.
That’s why our architects and designers can handle projects of any complexity.
Our designers will create a design project for any space:
from a small studio to a country house of over 1,000 square meters.
Our experience in working with various projects will allow us
to create a design in the style that suits you best.
Whatever your budget, we will create a luxurious yet comfortable home or work space for you.
We can assess the availability of designers, architects,
and other specialists for your chosen time and provide an exact start date for the work.
![]()
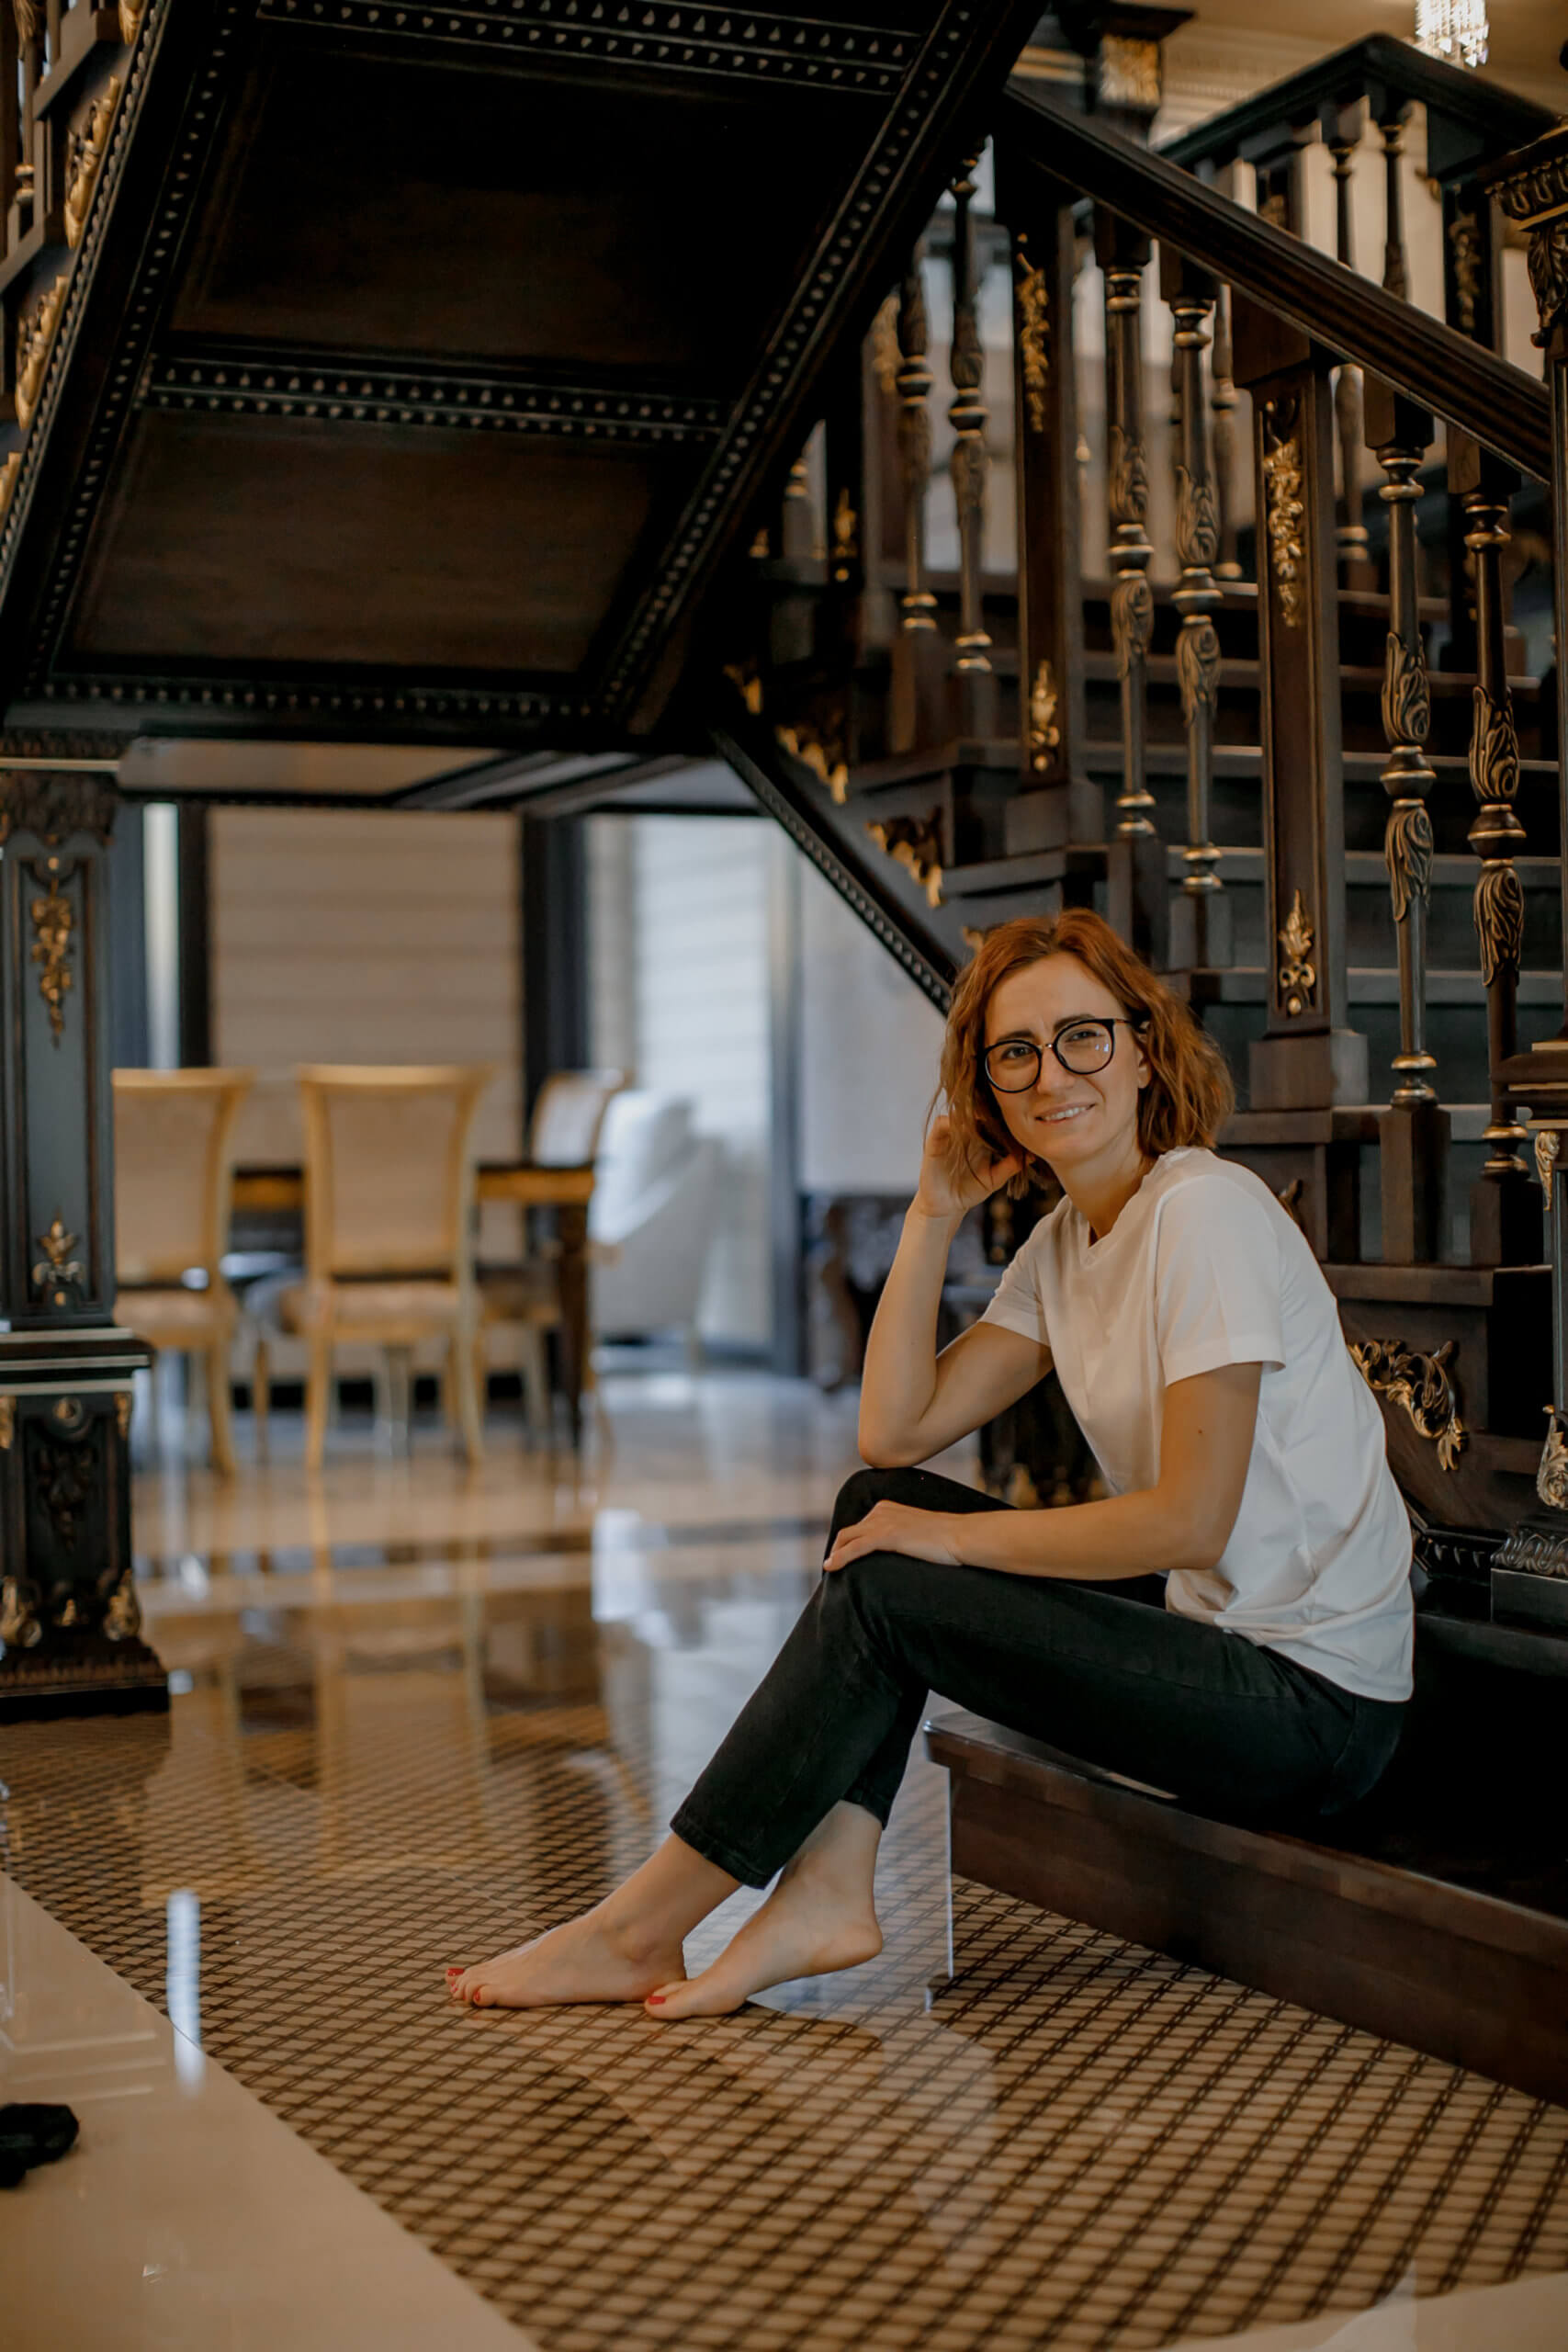
Lyudmila Safonova, Chief Architect